What’s included
One contract. Every trade.
Everything below is planned, scheduled and managed by Stallion — so you deal with one team, not a dozen.
- Space planning & store layout
- Architectural drawings
- Building & trade permits
- Demolition of the previous fit-out
- Framing, drywall & ceilings
- HVAC & ventilation
- Plumbing & barrier-free washrooms
- Electrical & lighting coordination
- Flooring, millwork & display fixtures
- Signage coordination
- Final inspections & occupancy
The Stallion Difference
Precise. Fast. Finished.
Every week a leased unit sits unfinished is rent paid with no sales coming in. A storefront build-out has a lot of moving parts — drawings, landlord approvals, permits, trades and inspections — and delays in any one of them push back your opening day.
Stallion runs the whole build as one project with one point of contact. We plan the layout around how your customers move through the store, design to your brand, submit the permits, and schedule every trade so the work flows without gaps. Many retail leases include a fixturing period before rent starts; we plan the schedule to make the most of it.
We also work directly with your landlord or property manager on tenant criteria, base-building requirements and insurance certificates, so approvals don’t hold up construction.
Built for
- Retail stores
- Vape & specialty shops
- Barbershops & salons
- Restaurants & cafés
- Clinics & studios
- Service businesses
Fully insured · Calgary & surrounding areas · 7500 Macleod Trl SE, Suite 202
Start your project →How It Works
From idea to open doors in 4 steps
-
01
Free consultation
We walk your space, hear your vision and map out the scope, budget and timeline.
-
02
Design & drawings
Our architects and engineers draft your project and finalize the design with you.
-
03
Permits & approvals
We pull every permit your project needs and handle the City so you don’t have to.
-
04
Build & handover
Construction starts on the agreed timeline and finishes with a walkthrough and your keys.
Recent Work
Built by Stallion
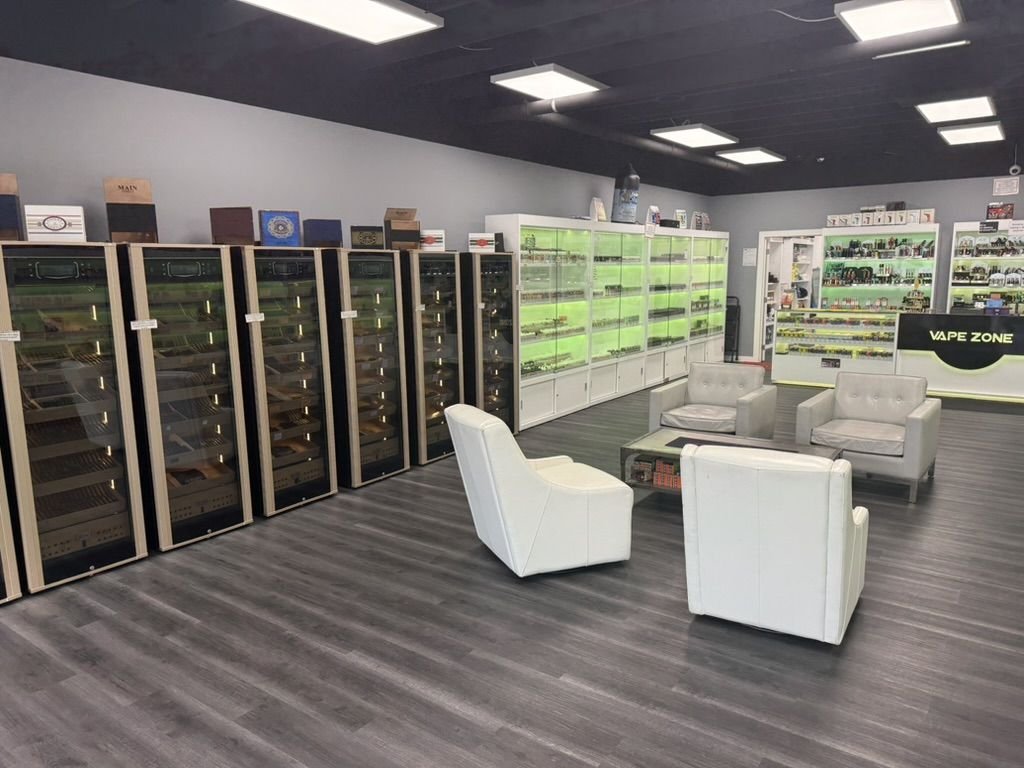
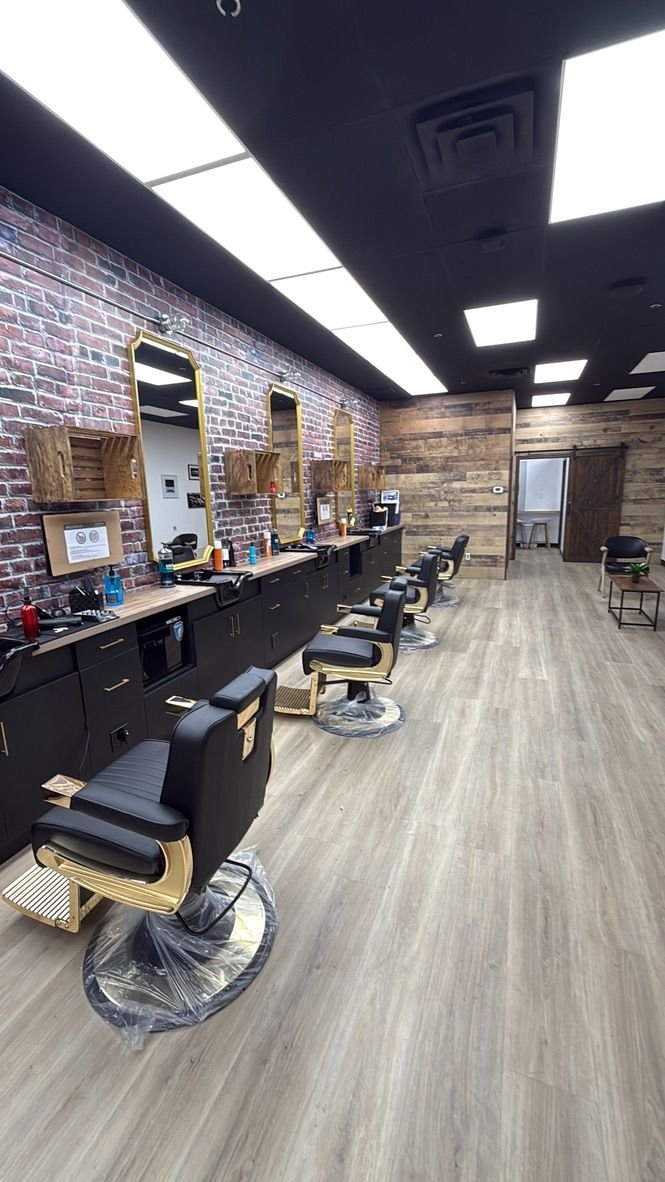
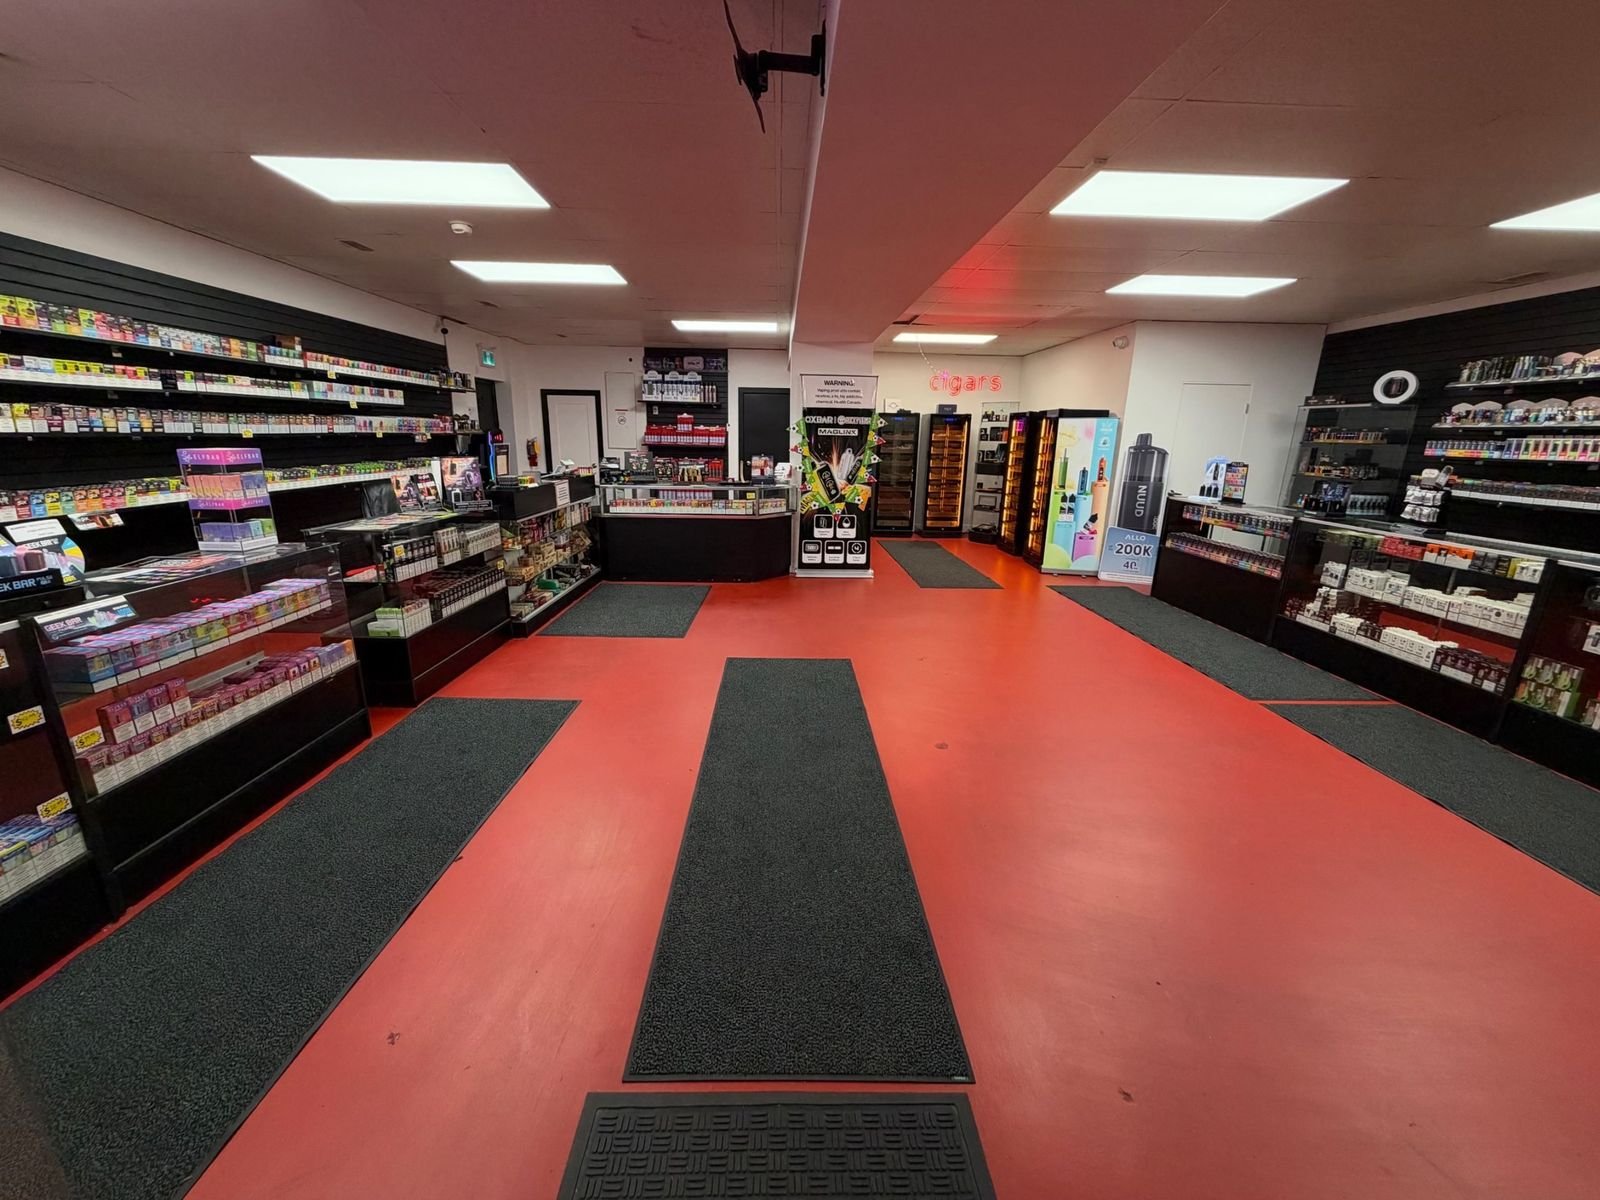
FAQ
Storefront Build-Outs questions, answered
Don’t see yours? Call 587.834.4444 or email info@stallioncontracting.ca.
How long does a storefront build-out take?
It depends on the size of the unit, the scope of work and how long permits take. After a site visit we give you a written schedule covering design, permits and construction, and our project management is built around hitting it.
Do I need a building permit for a retail fit-out in Calgary?
Most commercial interior renovations — new walls, plumbing, HVAC or electrical changes — need a building permit and trade permits from the City of Calgary, and a change of use can also need a development permit. We confirm exactly what your project needs and handle the applications.
Can you work with my landlord’s requirements?
Yes. We follow your landlord’s tenant criteria and base-building rules, provide certificates of insurance, and coordinate approvals with the property manager.
Can you start before I get the keys?
We can measure, design and prepare permit drawings while your lease is being finalized, so construction can begin as soon as you take possession.