What’s included
One contract. Every trade.
Everything below is planned, scheduled and managed by Stallion — so you deal with one team, not a dozen.
- Site measure & existing conditions
- Space planning & layouts
- Concept design & finish selections
- Permit drawings
- Engineering coordination
- Code & barrier-free review
- Landlord submission packages
- Construction drawings
- Design-build pricing as you design
The Stallion Difference
Precise. Fast. Finished.
Good design is the foundation of a smooth build. The layout decides how customers move, where plumbing and HVAC can go, and what the City will ask for at permit time.
With Stallion, design and construction are one team. That means pricing feedback while you design, drawings that reflect how the space will actually be built, and no finger-pointing between a designer and a contractor when questions come up.
Already have a designer? We can build from their drawings, or help develop a concept into full permit and construction sets.
Built for
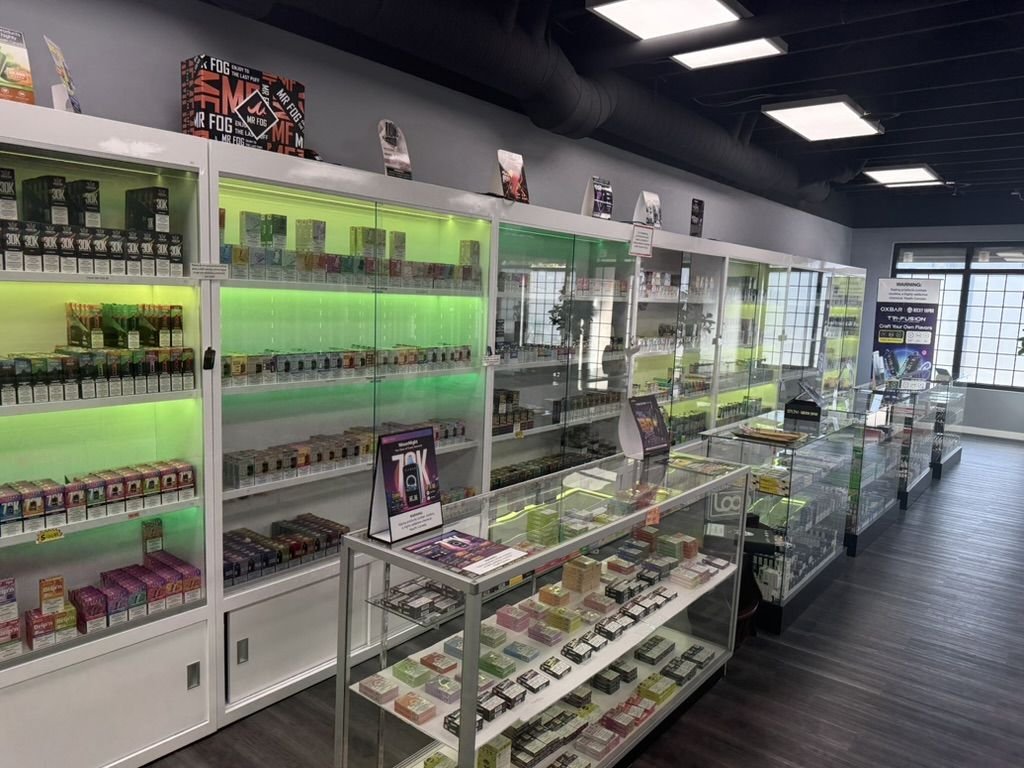
- Storefronts & retail
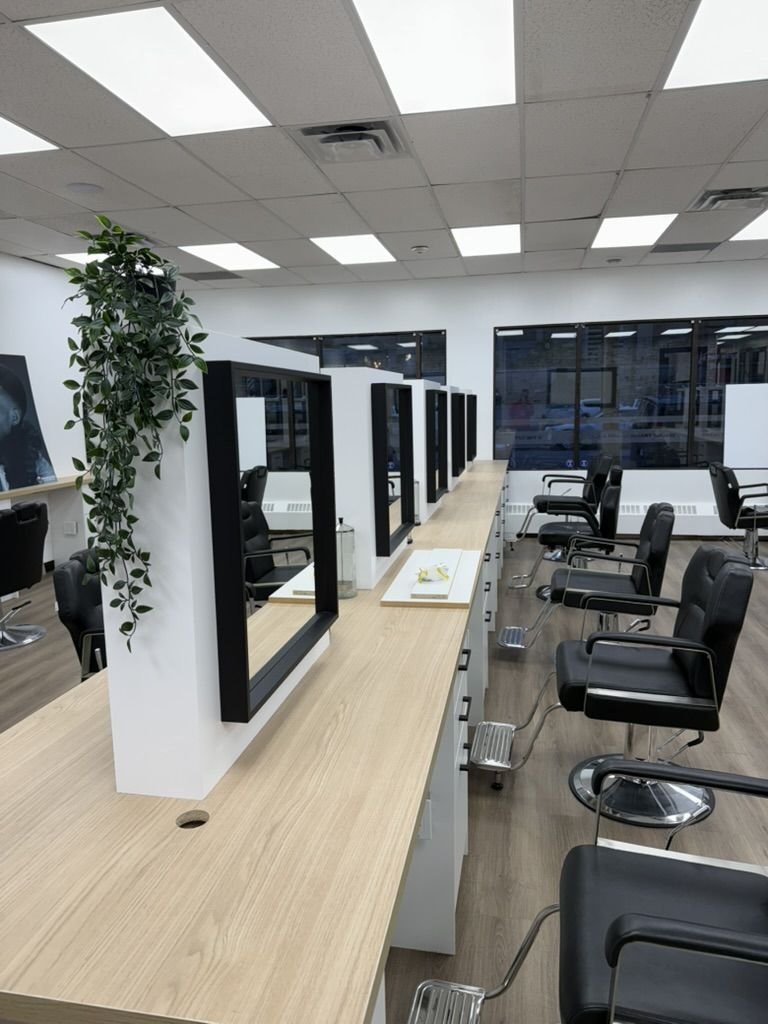
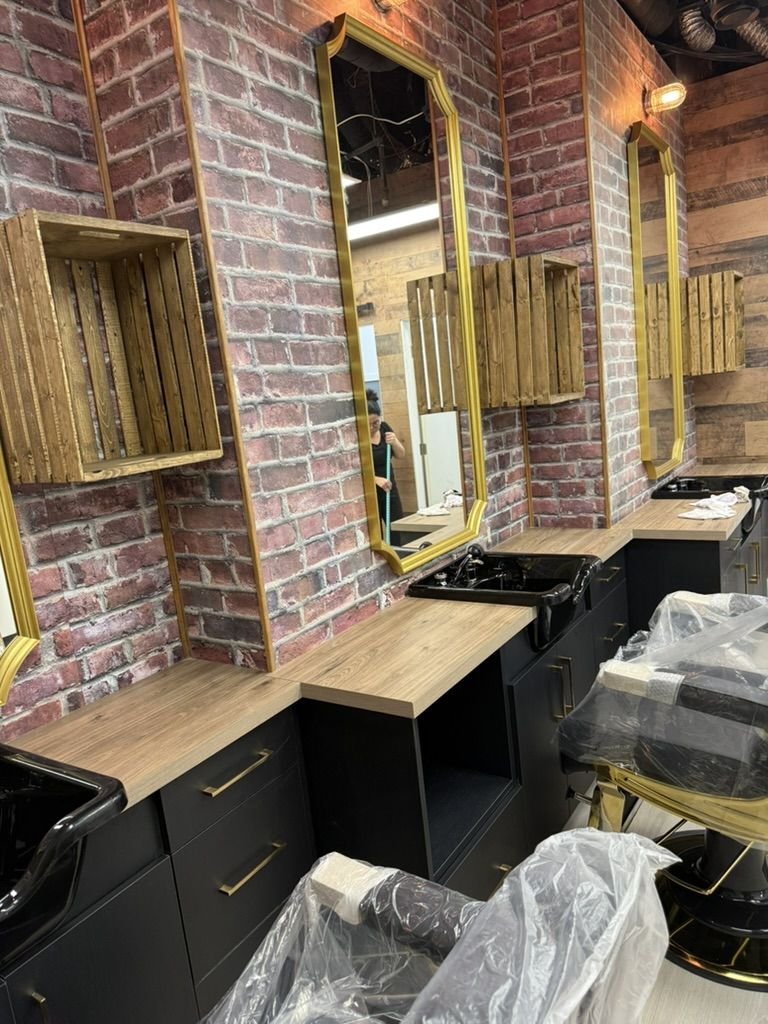
- Barbershops & salons
- Offices
- Schools & clinics
- Restaurants
- Landlord base-building
Fully insured · Calgary & surrounding areas · 7500 Macleod Trl SE, Suite 202
Start your project →How It Works
From idea to open doors in 4 steps
-
01
Free consultation
We walk your space, hear your vision and map out the scope, budget and timeline.
-
02
Design & drawings
Our architects and engineers draft your project and finalize the design with you.
-
03
Permits & approvals
We pull every permit your project needs and handle the City so you don’t have to.
-
04
Build & handover
Construction starts on the agreed timeline and finishes with a walkthrough and your keys.
Recent Work
Built by Stallion
FAQ
Architectural Design questions, answered
Don’t see yours? Call 587.834.4444 or email info@stallioncontracting.ca.
Do I need an architect for a commercial renovation?
It depends on the size, use and complexity of the project — some commercial work requires drawings stamped by an architect or engineer. We’ll tell you what your project needs and provide it.
Can you build from my own designer’s drawings?
Yes. We can price and build from existing drawings, or help turn a concept into permit-ready and construction-ready sets.
What is design-build?
Design-build means one company handles both design and construction. You get one contract, earlier cost feedback, and a team that’s accountable for the finished result.
Can you prepare drawings for my landlord’s approval?
Yes. We prepare landlord submission packages that follow your building’s tenant criteria, alongside the City permit drawings.